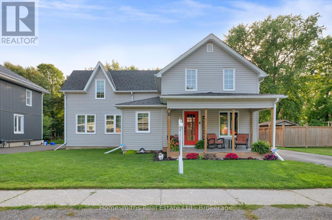
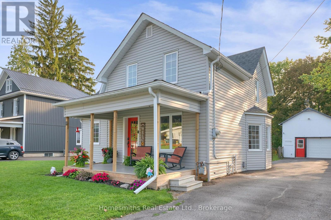
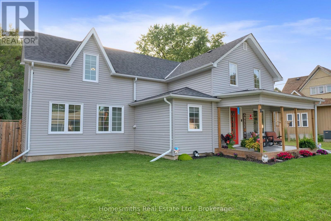
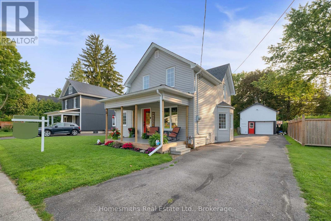
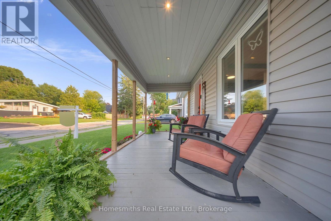
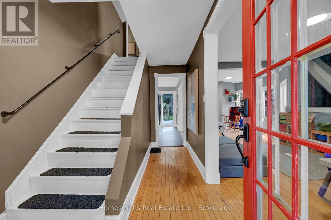
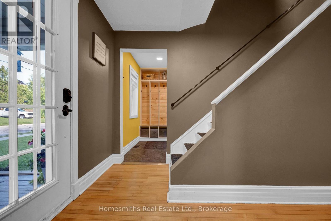
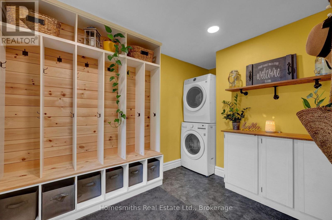
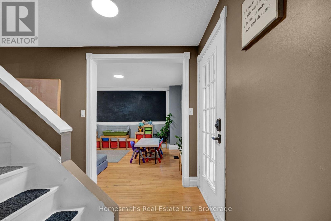
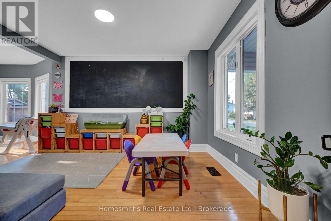
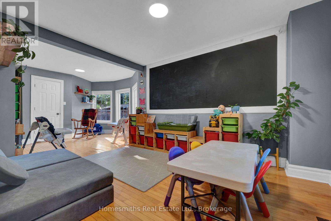
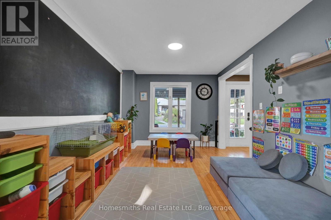
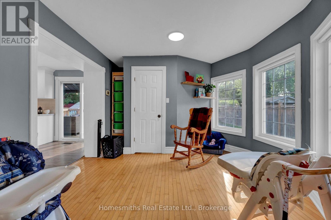
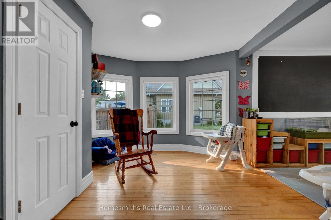
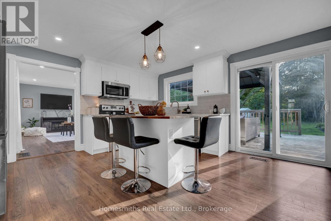
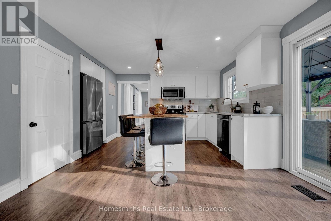
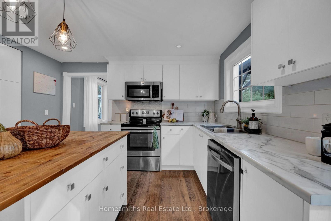
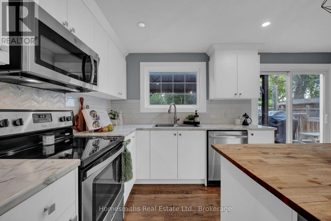
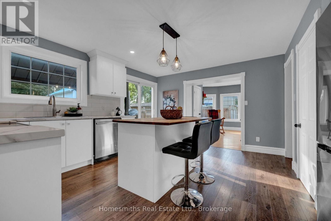
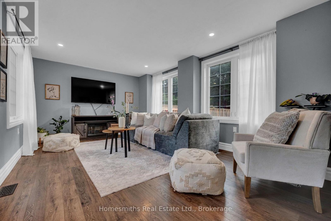
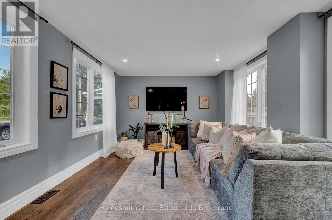
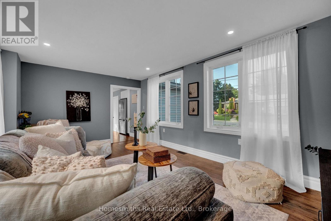
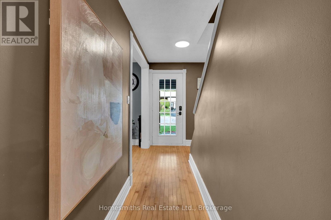
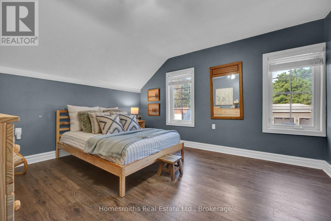
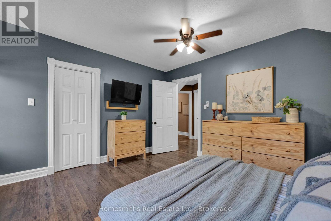
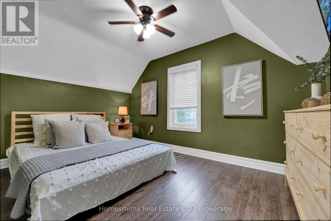
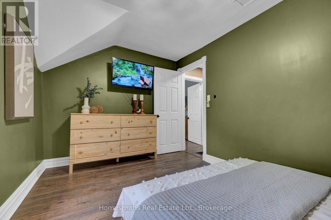
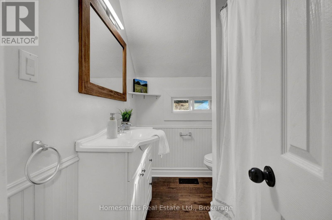
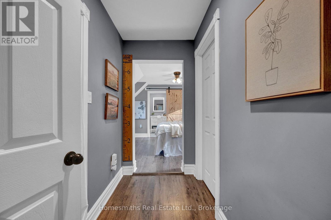
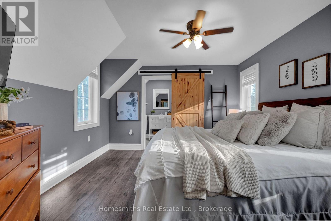
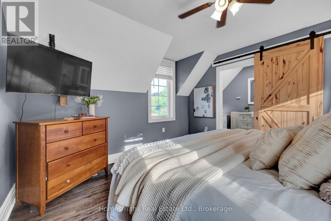
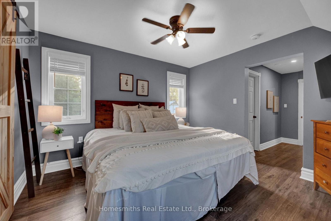
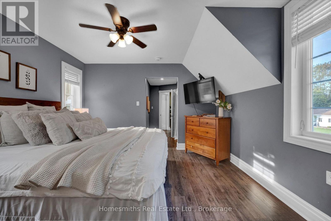
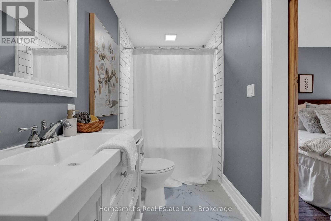
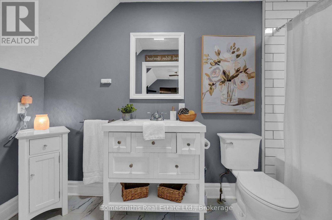
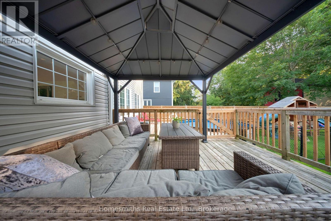
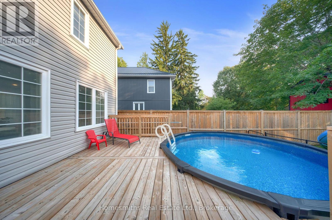
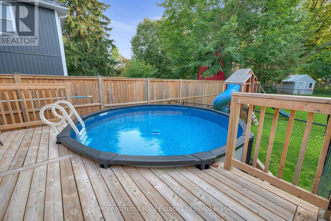
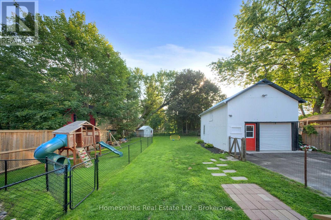
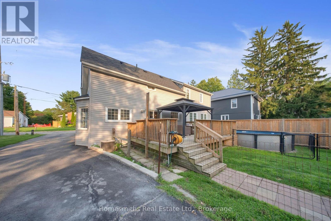
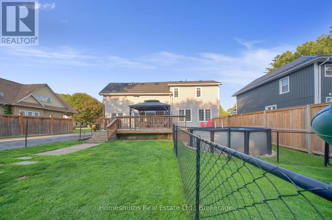
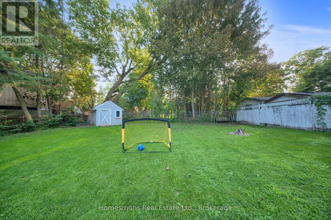
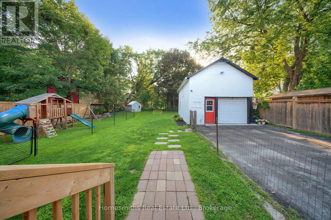
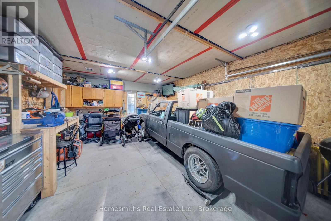
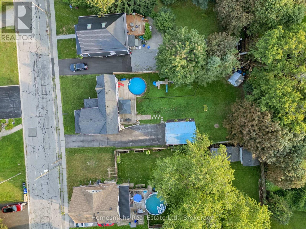
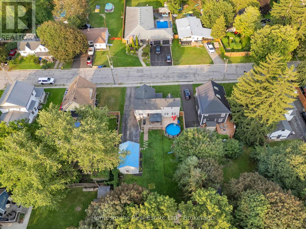
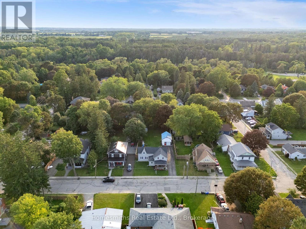
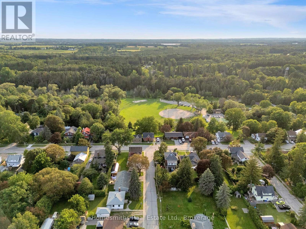
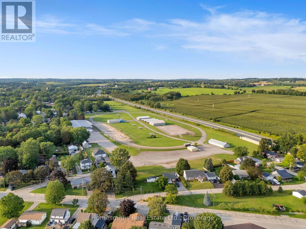
There's something special about life in a small town and this beautifully updated century home puts you right in the heart of it. Full of character, thoughtfully renovated and made for modern family life, this is the kind of home that feels welcoming from the moment you step onto the front porch. Inside, a convenient mudroom/laundry room offers the perfect landing spot for busy days, while the renovated kitchen becomes the natural heart of the home with a large centre island, breakfast bar and walkout to the back deck. The bright, spacious living and dining rooms offer plenty of room to gather, while the cozy family room is made for movie nights and quiet evenings at home. Upstairs, you'll find three generous bedrooms, including a spacious primary retreat with two large closets and a private 4-piece ensuite. Outside, the large fenced backyard is ready for summer... complete with a spacious deck, dedicated play area and separately fenced above-ground pool (2024). A heated detached garage/workshop with storage loft adds even more space for hobbies, projects and storage. Extensively renovated in 2019, with major updates including the family room and primary bedroom addition with full basement foundation, kitchen, laundry room, furnace, shingles and upgraded attic insulation, plus front windows and sliding glass door replaced in 2018. A beautiful century home, a backyard made to be enjoyed, and small-town Orono just outside your front door. This is more than a great place to call home...it's a great place to put down roots. (id:57557)
2:00 pm
Ends at:4:00 pm
| MLS® Number | E13669932 |
| Property Type | Single Family |
| Community Name | Orono |
| Amenities Near By | Ski Area, Schools |
| Community Features | School Bus |
| Features | Conservation/green Belt, Carpet Free, Sump Pump |
| Parking Space Total | 8 |
| Pool Type | Above Ground Pool |
| Structure | Deck, Porch |
| Bathroom Total | 3 |
| Bedrooms Above Ground | 3 |
| Bedrooms Total | 3 |
| Age | 100+ Years |
| Appliances | Water Heater, Dishwasher, Dryer, Microwave, Stove, Washer, Refrigerator |
| Basement Development | Unfinished |
| Basement Type | N/a (unfinished) |
| Construction Style Attachment | Detached |
| Cooling Type | Central Air Conditioning |
| Exterior Finish | Vinyl Siding |
| Flooring Type | Hardwood, Tile, Laminate |
| Foundation Type | Concrete |
| Half Bath Total | 1 |
| Heating Fuel | Natural Gas |
| Heating Type | Forced Air |
| Stories Total | 2 |
| Size Interior | 1,500 - 2,000 Ft2 |
| Type | House |
| Utility Water | Municipal Water |
| Detached Garage | |
| Garage |
| Acreage | No |
| Land Amenities | Ski Area, Schools |
| Landscape Features | Landscaped |
| Size Depth | 165 Ft |
| Size Frontage | 64 Ft ,8 In |
| Size Irregular | 64.7 X 165 Ft |
| Size Total Text | 64.7 X 165 Ft |
| Level | Type | Length | Width | Dimensions |
|---|---|---|---|---|
| Second Level | Bathroom | 1.82 m | 2.36 m | 1.82 m x 2.36 m |
| Second Level | Bathroom | 1.58 m | 3.63 m | 1.58 m x 3.63 m |
| Second Level | Bedroom | 4.17 m | 3.58 m | 4.17 m x 3.58 m |
| Second Level | Bedroom | 2.55 m | 3.91 m | 2.55 m x 3.91 m |
| Second Level | Primary Bedroom | 3.54 m | 3.63 m | 3.54 m x 3.63 m |
| Basement | Other | 8.24 m | 7.59 m | 8.24 m x 7.59 m |
| Basement | Other | 5.22 m | 3.63 m | 5.22 m x 3.63 m |
| Main Level | Living Room | 3.05 m | 3.8 m | 3.05 m x 3.8 m |
| Main Level | Dining Room | 3.61 m | 3.78 m | 3.61 m x 3.78 m |
| Main Level | Kitchen | 4.53 m | 4.29 m | 4.53 m x 4.29 m |
| Main Level | Family Room | 5.23 m | 3.63 m | 5.23 m x 3.63 m |
| Main Level | Laundry Room | 2.38 m | 3.86 m | 2.38 m x 3.86 m |
| Main Level | Partial Bathroom | 1.93 m | 0.95 m | 1.93 m x 0.95 m |
| Main Level | Foyer | 2.05 m | 3.86 m | 2.05 m x 3.86 m |
| Cable | Available |
| Electricity | Installed |
https://www.realtor.ca/real-estate/30149878/10-church-street-s-clarington-orono-orono

The trademarks REALTOR®, REALTORS®, and the REALTOR® logo are controlled by The Canadian Real Estate Association (CREA) and identify real estate professionals who are members of CREA. The trademarks MLS®, Multiple Listing Service® and the associated logos are owned by The Canadian Real Estate Association (CREA) and identify the quality of services provided by real estate professionals who are members of CREA. The trademark DDF® is owned by The Canadian Real Estate Association (CREA) and identifies CREA's Data Distribution Facility (DDF®)
Real Estate Data supplied by CREA®’s MLS® System. CREA® is the owner of the copyright in its MLS® System. Data deemed reliable but not guaranteed accurate by CREA®. The trademarks MLS®, Multiple Listing Service® and the associated logos are owned by The Canadian Real Estate Association (CREA) and identify the quality of services provided by real estate professionals who are members of CREA. The trademarks REALTOR®, REALTORS®, and the REALTOR® logo are controlled by The Canadian Real Estate Association (CREA) and identify real estate professionals who are members of CREA. Used under license.
Powered by