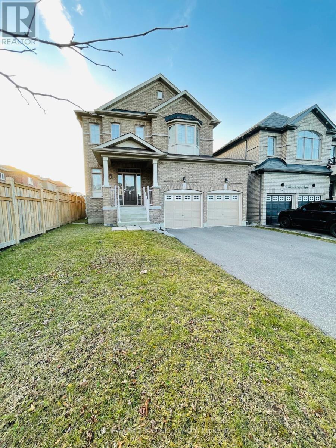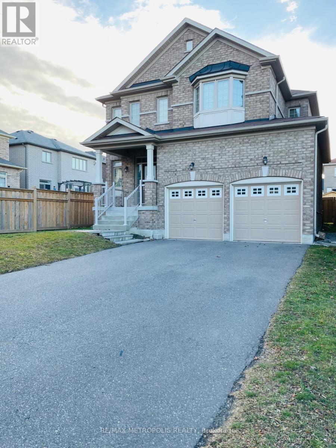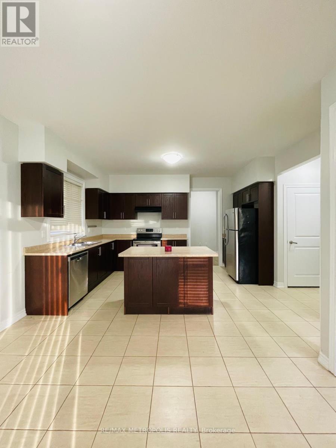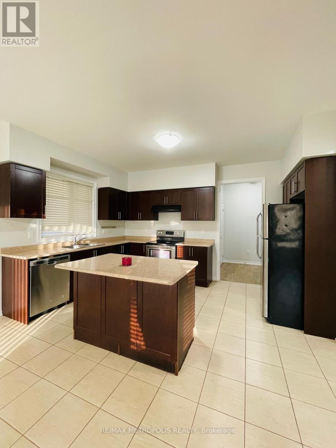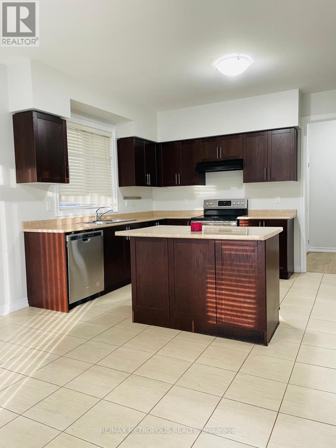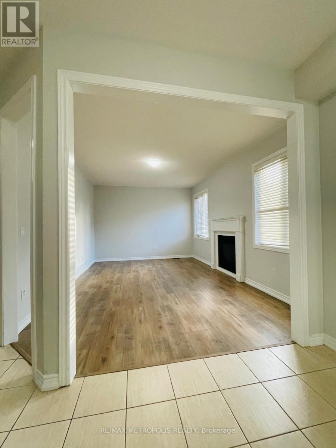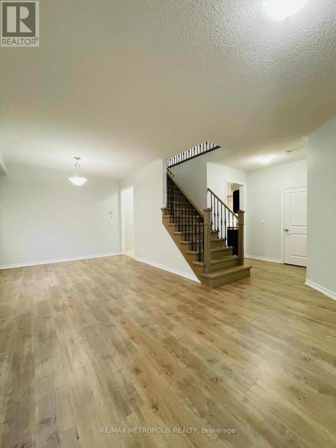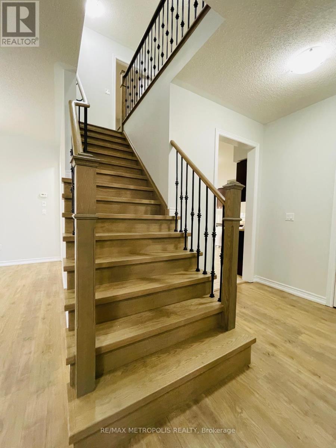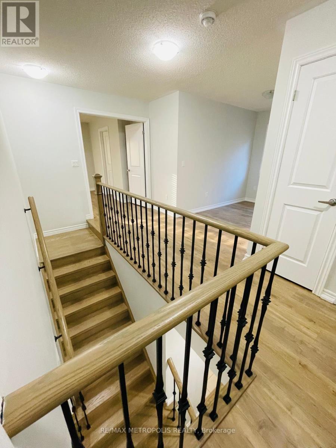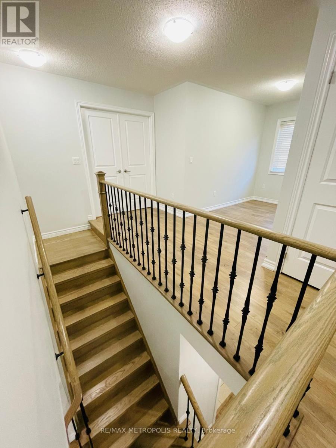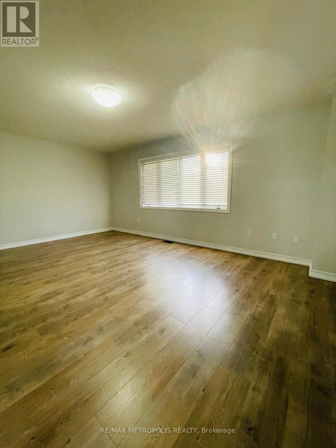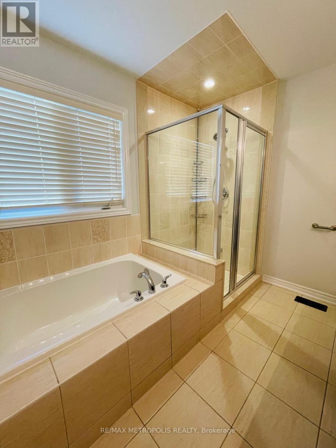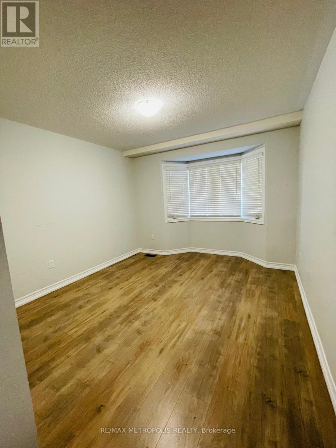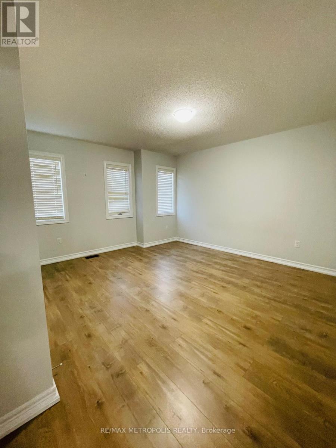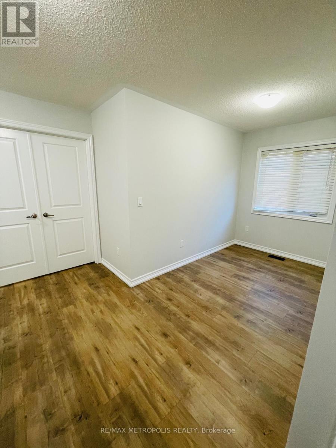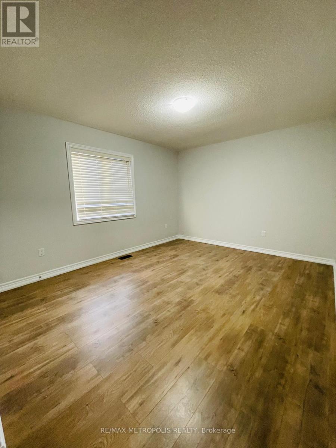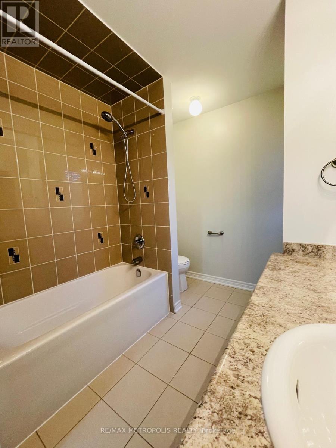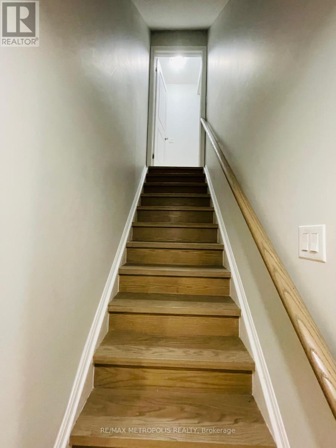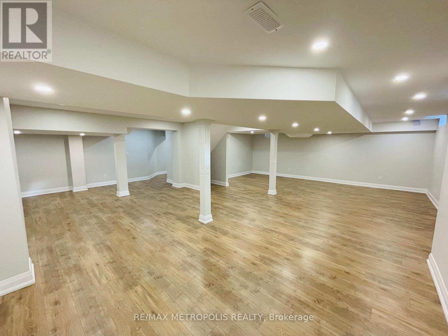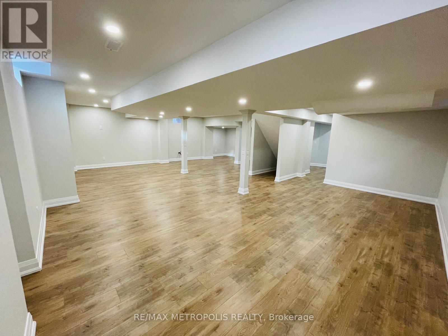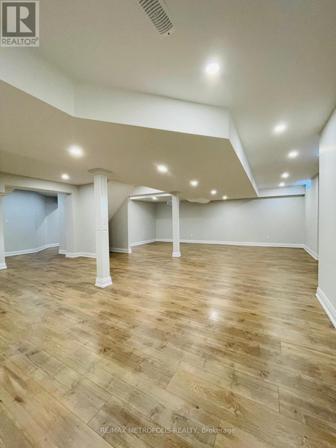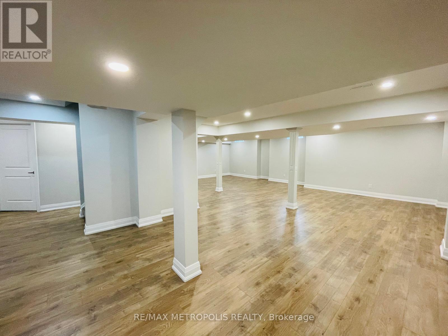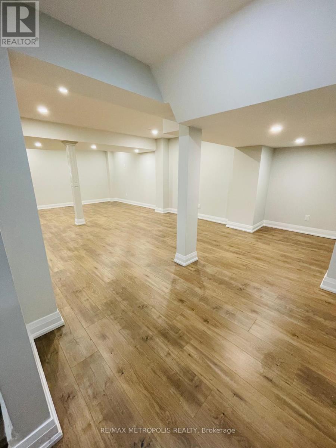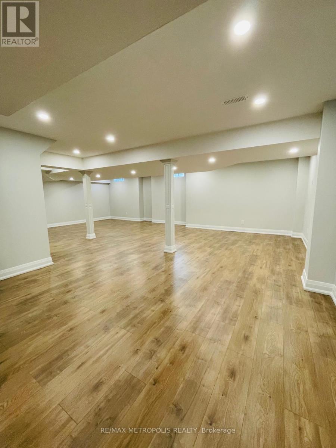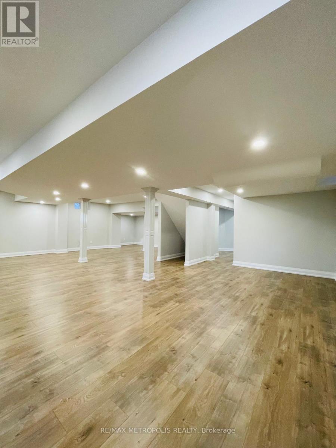

Discover serenity in the prestigious Newcastle community with this stunning home that spans nearly 2,500 square feet. The heart of the home is its stylish kitchen, equipped with stainless steel appliances & adorned with beautiful hardwood stairs. The harmonious design extends to the basement, offering an open-concept space ideal for various activities and gatherings. With 4 spacious bedrooms, this home provides ample space for both family and guests. The primary bedroom stands out its luxurious 4-piece ensuite bath and a generously-sized walk-in closet, ensuring your daily comfort and convenience. Situated in the Newcastle community, this home enjoys proximity to shopping destinations, public transit, & easy access to major highways. Experience the pinnacle of elegant living in this beautiful Newcastle residence. (id:57557)
| MLS® Number | E14104640 |
| Property Type | Single Family |
| Community Name | Newcastle |
| Equipment Type | Water Heater |
| Parking Space Total | 6 |
| Rental Equipment Type | Water Heater |
| Bathroom Total | 3 |
| Bedrooms Above Ground | 4 |
| Bedrooms Total | 4 |
| Basement Development | Finished |
| Basement Type | N/a (finished) |
| Construction Style Attachment | Detached |
| Cooling Type | Central Air Conditioning |
| Exterior Finish | Brick |
| Fireplace Present | Yes |
| Flooring Type | Laminate, Ceramic |
| Foundation Type | Concrete |
| Half Bath Total | 1 |
| Heating Fuel | Natural Gas |
| Heating Type | Forced Air |
| Stories Total | 2 |
| Size Interior | 2,000 - 2,500 Ft2 |
| Type | House |
| Utility Water | Municipal Water |
| Attached Garage | |
| Garage |
| Acreage | No |
| Sewer | Sanitary Sewer |
| Level | Type | Length | Width | Dimensions |
|---|---|---|---|---|
| Second Level | Primary Bedroom | 5.94 m | 4.08 m | 5.94 m x 4.08 m |
| Second Level | Bedroom 2 | 5.94 m | 4.08 m | 5.94 m x 4.08 m |
| Second Level | Bedroom 3 | 3.78 m | 4.08 m | 3.78 m x 4.08 m |
| Second Level | Bedroom 4 | 3.45 m | 3.68 m | 3.45 m x 3.68 m |
| Main Level | Living Room | 4.06 m | 7.01 m | 4.06 m x 7.01 m |
| Main Level | Dining Room | 4.06 m | 7.01 m | 4.06 m x 7.01 m |
| Main Level | Kitchen | 4.47 m | 3.04 m | 4.47 m x 3.04 m |
| Main Level | Family Room | 5.43 m | 3.78 m | 5.43 m x 3.78 m |
https://www.realtor.ca/real-estate/30430247/10-barchard-street-clarington-newcastle-newcastle

The trademarks REALTOR®, REALTORS®, and the REALTOR® logo are controlled by The Canadian Real Estate Association (CREA) and identify real estate professionals who are members of CREA. The trademarks MLS®, Multiple Listing Service® and the associated logos are owned by The Canadian Real Estate Association (CREA) and identify the quality of services provided by real estate professionals who are members of CREA. The trademark DDF® is owned by The Canadian Real Estate Association (CREA) and identifies CREA's Data Distribution Facility (DDF®)
Real Estate Data supplied by CREA®’s MLS® System. CREA® is the owner of the copyright in its MLS® System. Data deemed reliable but not guaranteed accurate by CREA®. The trademarks MLS®, Multiple Listing Service® and the associated logos are owned by The Canadian Real Estate Association (CREA) and identify the quality of services provided by real estate professionals who are members of CREA. The trademarks REALTOR®, REALTORS®, and the REALTOR® logo are controlled by The Canadian Real Estate Association (CREA) and identify real estate professionals who are members of CREA. Used under license.
Powered by