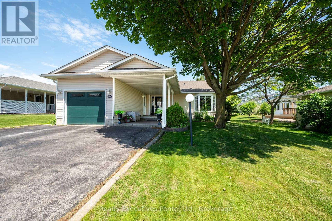
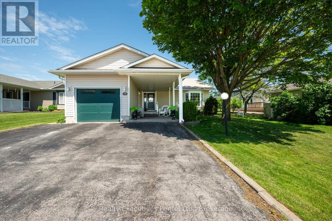
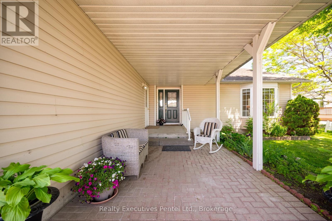
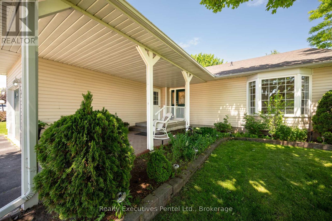
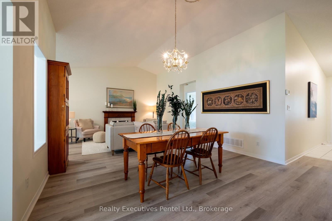
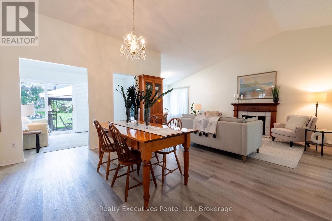
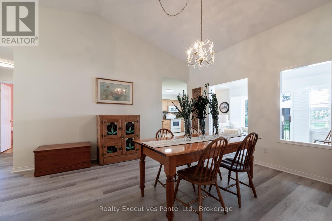
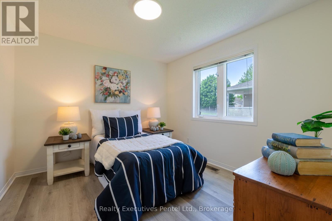
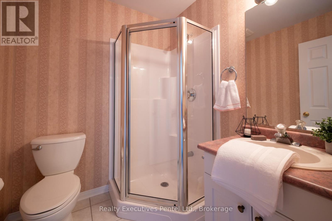
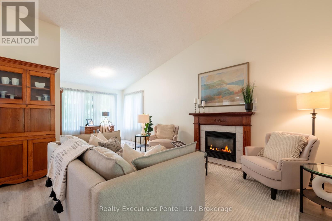
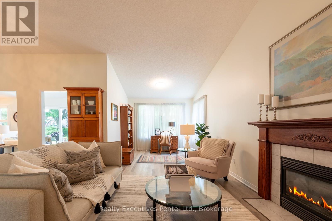
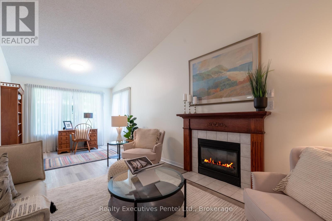
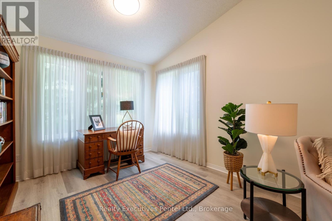
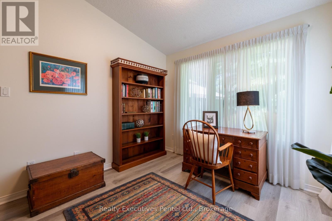
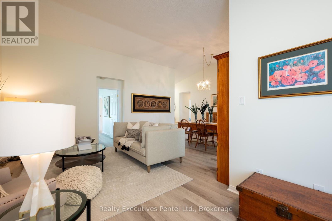
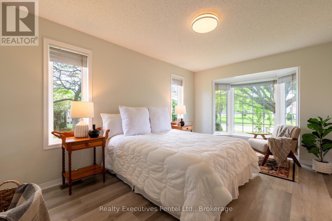
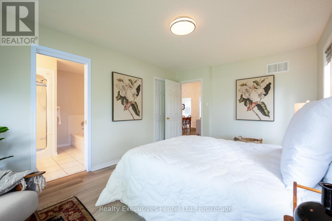
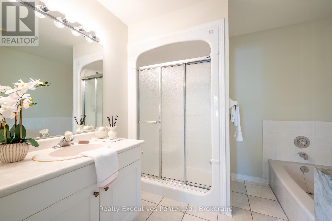
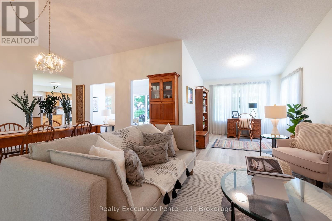
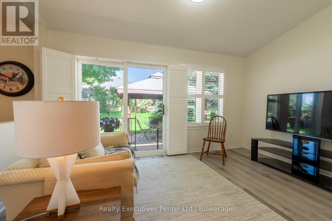
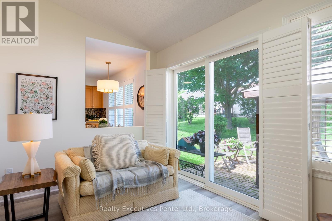
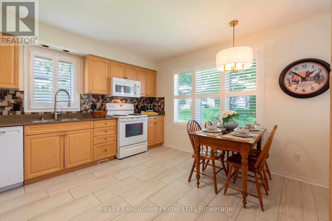
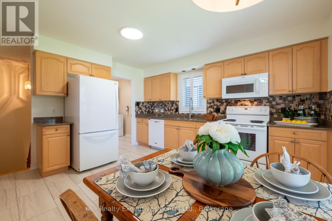
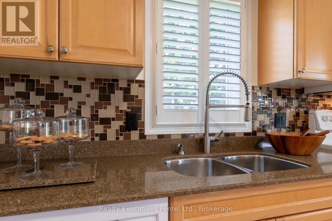
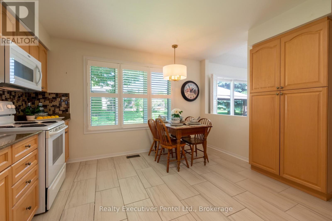
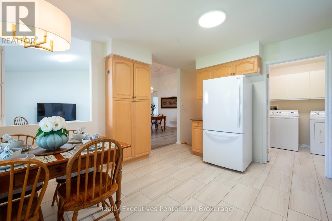
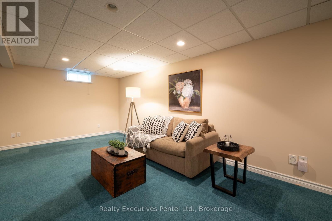
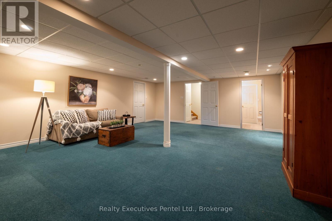
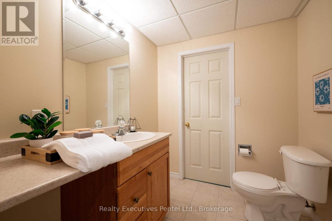
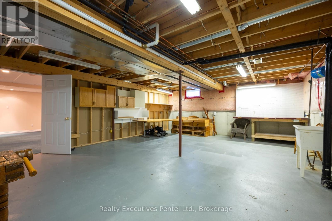
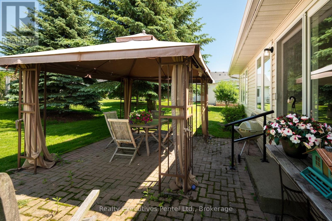
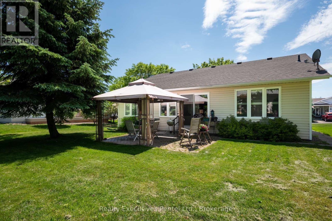
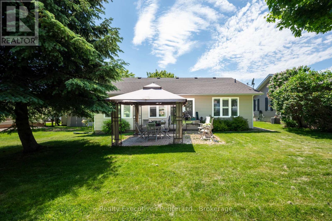
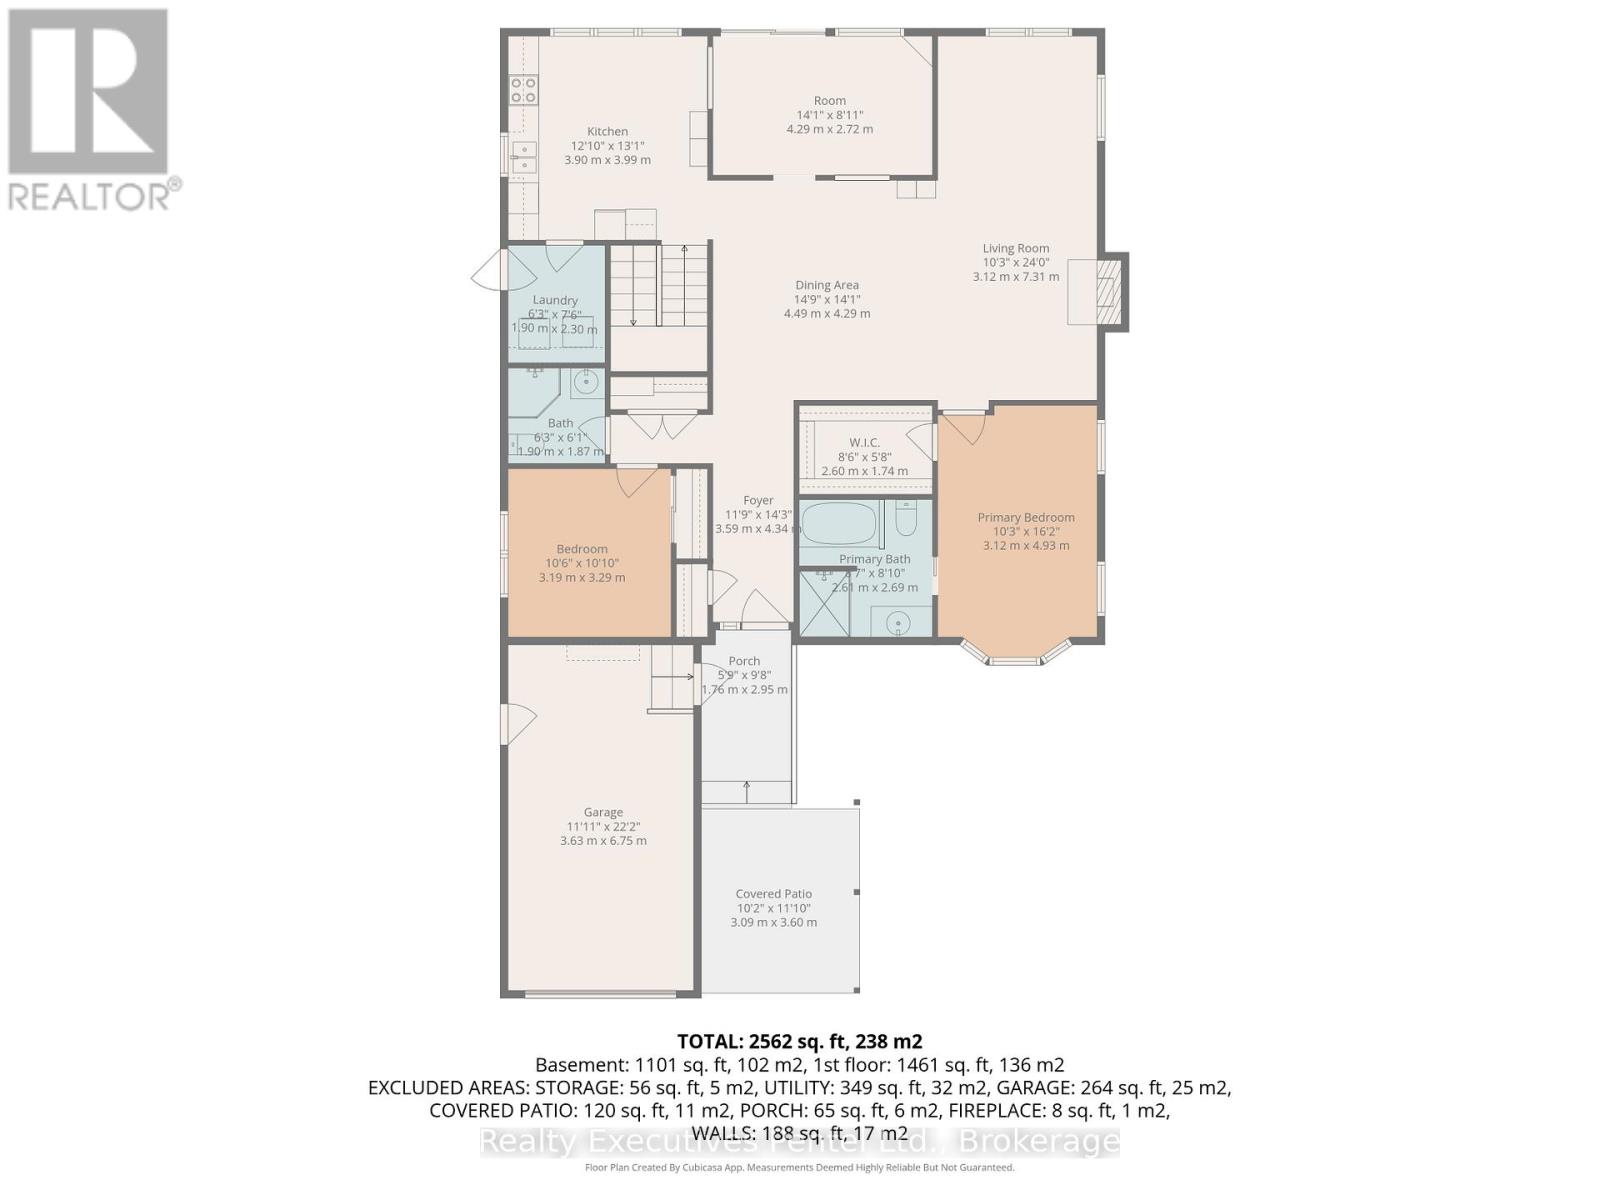
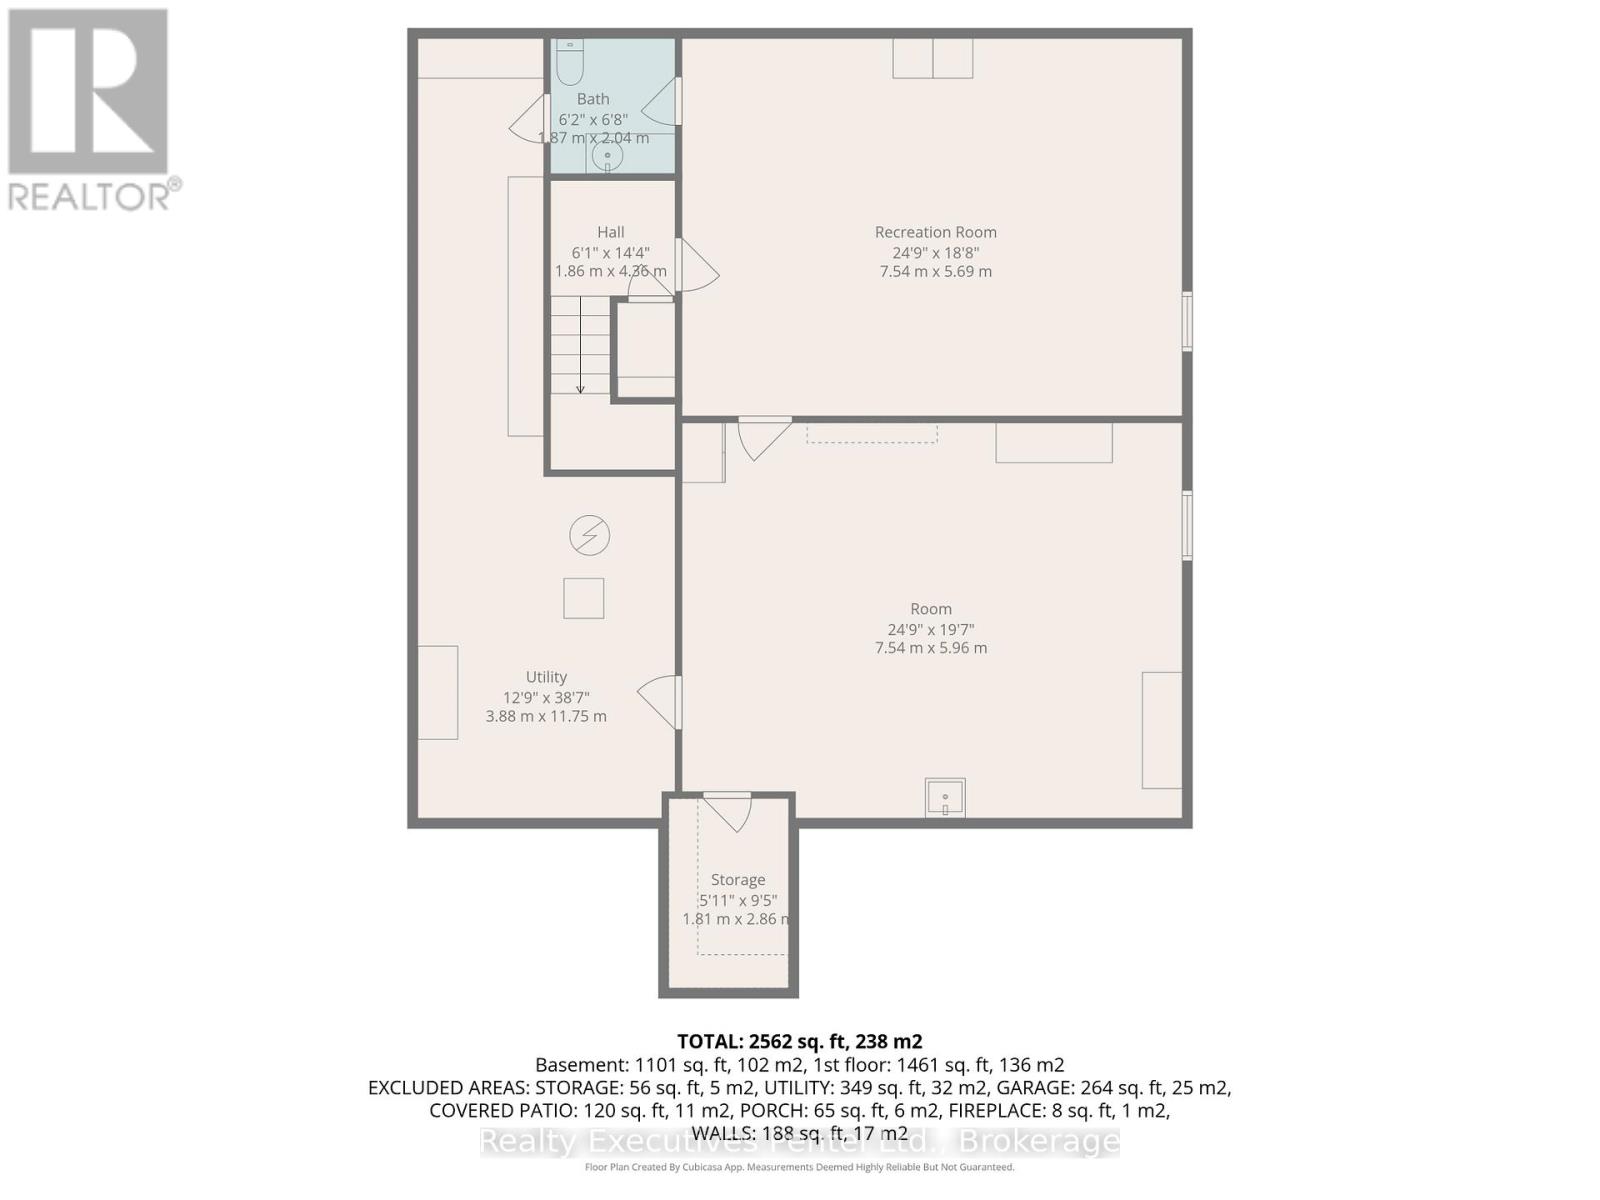
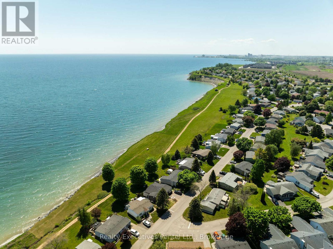
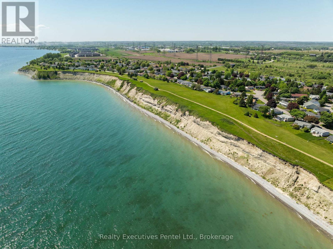
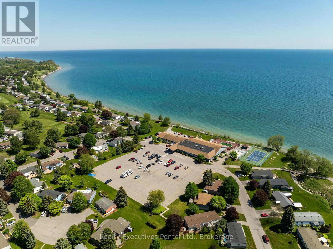
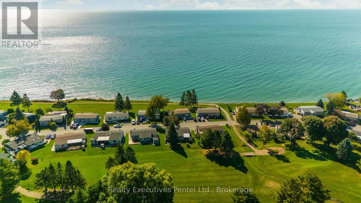
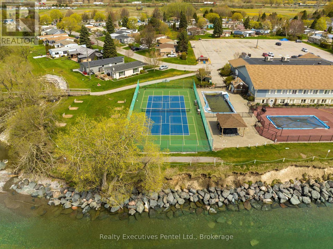
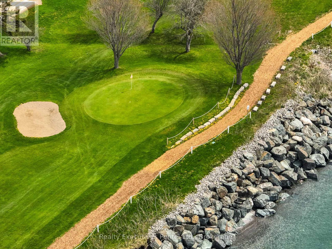
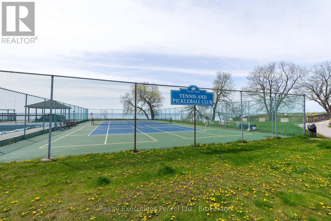
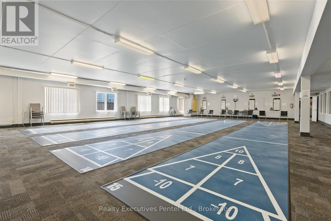
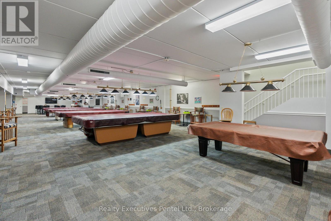
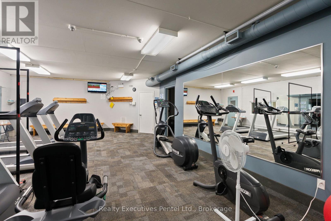
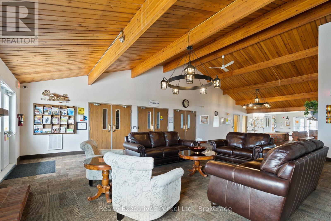
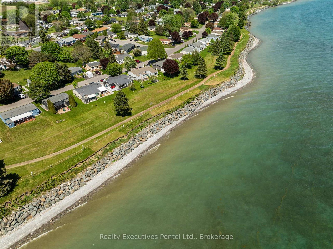
1 Cliff Drive - Wilmot Creek Lakeside Lifestyle Enjoy picturesque Lake Ontario views and a relaxed, resort-style lifestyle in the sought-after 55+ community of Wilmot Creek. This well-appointed 2-bedroom, 3-bathroom bungalow offers comfortable, low-maintenance living with plenty of space for relaxing and entertaining. The bright, open-concept living room features vaulted ceilings and updated flooring, while the separate den provides flexibility as a home office, reading room, or hobby space. The sun-filled Florida/TV room offers a walk-out to the backyard and a peaceful place to unwind. A rare bonus is the finished basement, featuring a spacious recreation area, additional bathroom, and workshop-ideal for hobbies, guests, or additional living space. Enjoy your morning coffee on the covered porch overlooking the lake. Additional features include wider doorways, gas fireplace, in-ground sprinkler system, and an extra-large driveway. Life at Wilmot Creek is all about community, activity, and connection. Residents enjoy an impressive range of amenities including a golf course, indoor and outdoor pools, tennis and pickleball courts, fitness centre, marina, walking trails, clubs, and social activities. On-site conveniences including a restaurant, salon, pharmacy, walk-in clinic, dog park, woodshop, and more make everyday living easy and enjoyable. Ideally located minutes from Newcastle and Bowmanville, with shopping, dining, and essential services nearby, plus easy access to Highways 401 and 115 and close to the future GO Train. If you're 55+ and ready to enjoy an active, welcoming lakeside lifestyle, 1 Cliff Drive is a wonderful place to call home. (id:57557)
| MLS® Number | E13671092 |
| Property Type | Single Family |
| Community Name | Newcastle |
| Amenities Near By | Park, Golf Nearby |
| Community Features | Fishing, Community Centre |
| Features | Backs On Greenbelt, Open Space, Flat Site, Conservation/green Belt, Sump Pump |
| Parking Space Total | 4 |
| Pool Type | Indoor Pool |
| Structure | Patio(s), Porch |
| View Type | Direct Water View |
| Bathroom Total | 3 |
| Bedrooms Above Ground | 2 |
| Bedrooms Total | 2 |
| Age | 16 To 30 Years |
| Amenities | Fireplace(s) |
| Appliances | Garage Door Opener Remote(s), Central Vacuum, Water Heater, Dishwasher, Dryer, Microwave, Stove, Washer, Window Coverings, Refrigerator |
| Architectural Style | Bungalow |
| Basement Development | Partially Finished |
| Basement Type | Full (partially Finished) |
| Construction Style Attachment | Detached |
| Cooling Type | Central Air Conditioning |
| Exterior Finish | Vinyl Siding |
| Fire Protection | Smoke Detectors |
| Fireplace Present | Yes |
| Fireplace Total | 1 |
| Flooring Type | Laminate, Carpeted, Concrete, Ceramic, Linoleum |
| Foundation Type | Poured Concrete |
| Half Bath Total | 1 |
| Heating Fuel | Natural Gas |
| Heating Type | Forced Air |
| Stories Total | 1 |
| Size Interior | 1,100 - 1,500 Ft2 |
| Type | House |
| Utility Water | Municipal Water |
| Attached Garage | |
| Garage |
| Access Type | Public Road, Year-round Access |
| Acreage | No |
| Land Amenities | Park, Golf Nearby |
| Landscape Features | Landscaped |
| Sewer | Sanitary Sewer |
| Size Irregular | Leased Land |
| Size Total Text | Leased Land |
| Surface Water | Lake/pond |
| Zoning Description | Residential |
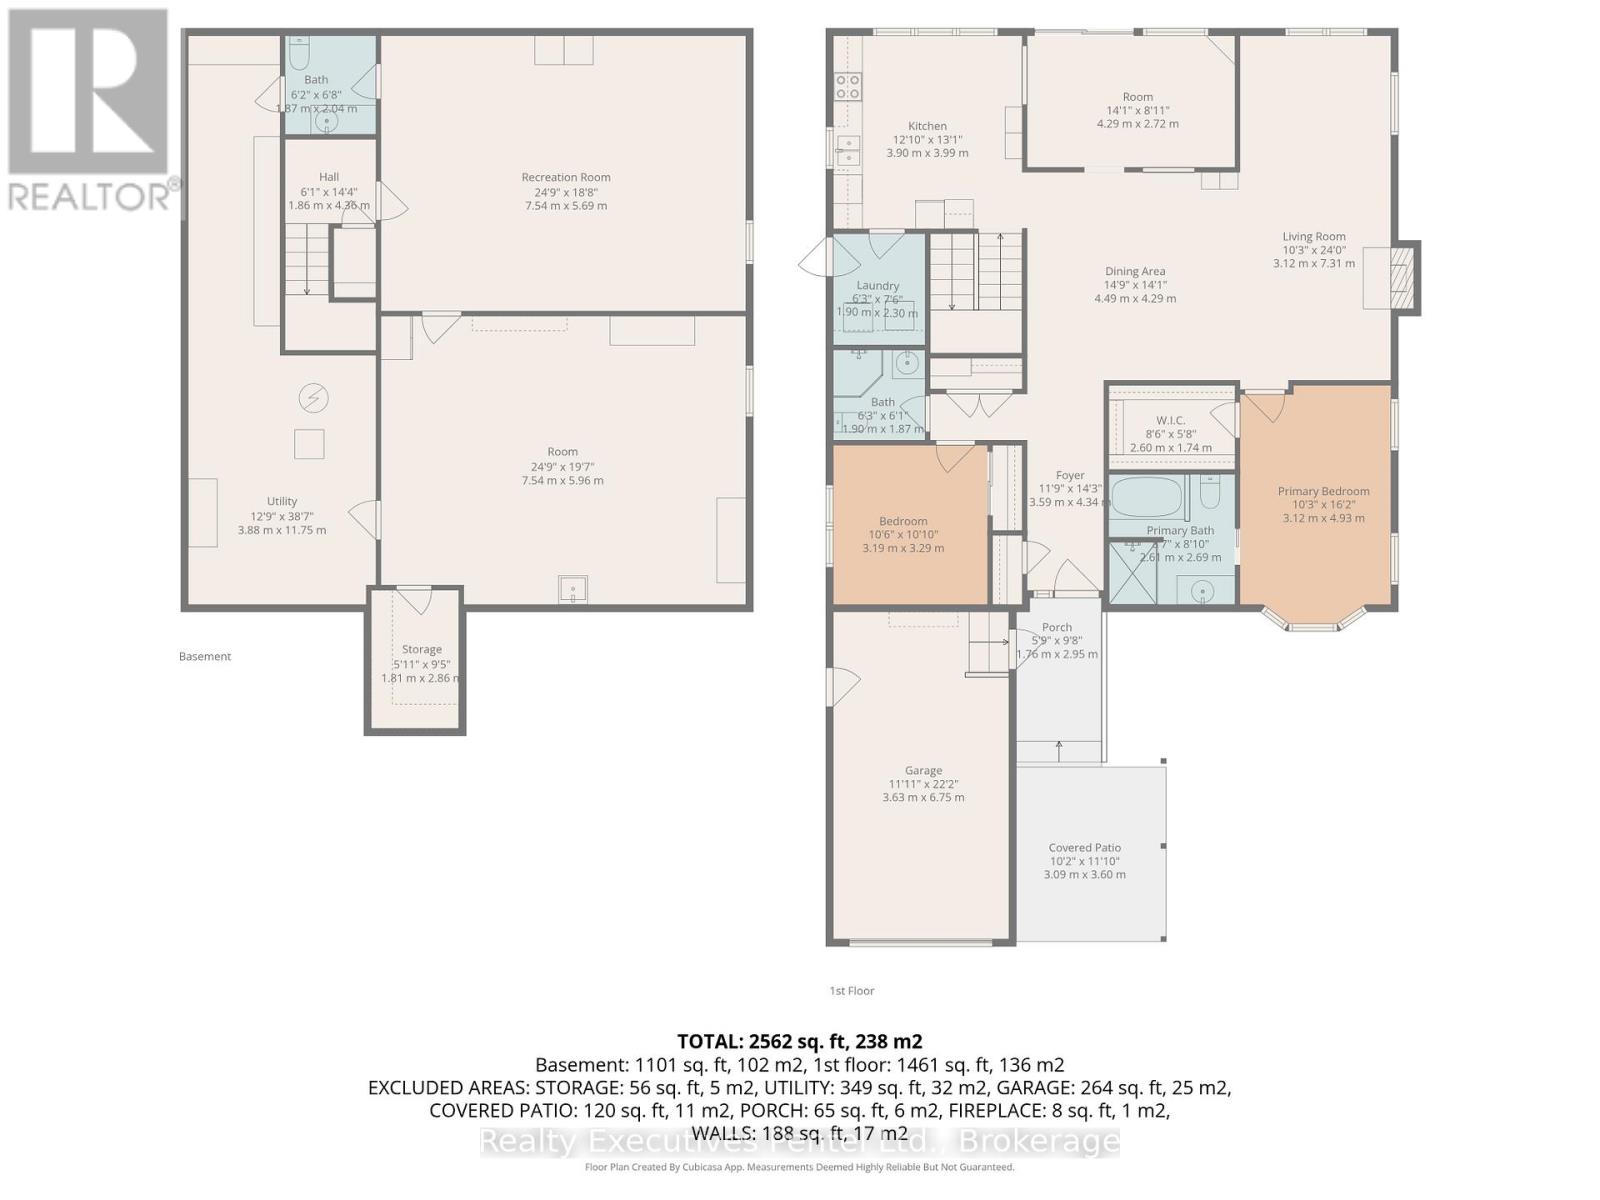
| Level | Type | Length | Width | Dimensions |
|---|---|---|---|---|
| Basement | Recreational, Games Room | 7.54 m | 5.69 m | 7.54 m x 5.69 m |
| Basement | Workshop | 7.54 m | 5.69 m | 7.54 m x 5.69 m |
| Basement | Bathroom | 1.87 m | 2.04 m | 1.87 m x 2.04 m |
| Basement | Utility Room | 3.88 m | 11.75 m | 3.88 m x 11.75 m |
| Basement | Other | 1.81 m | 2.86 m | 1.81 m x 2.86 m |
| Main Level | Living Room | 3.12 m | 7.31 m | 3.12 m x 7.31 m |
| Main Level | Dining Room | 4.49 m | 4.29 m | 4.49 m x 4.29 m |
| Main Level | Kitchen | 3.9 m | 3.99 m | 3.9 m x 3.99 m |
| Main Level | Family Room | 4.29 m | 3.99 m | 4.29 m x 3.99 m |
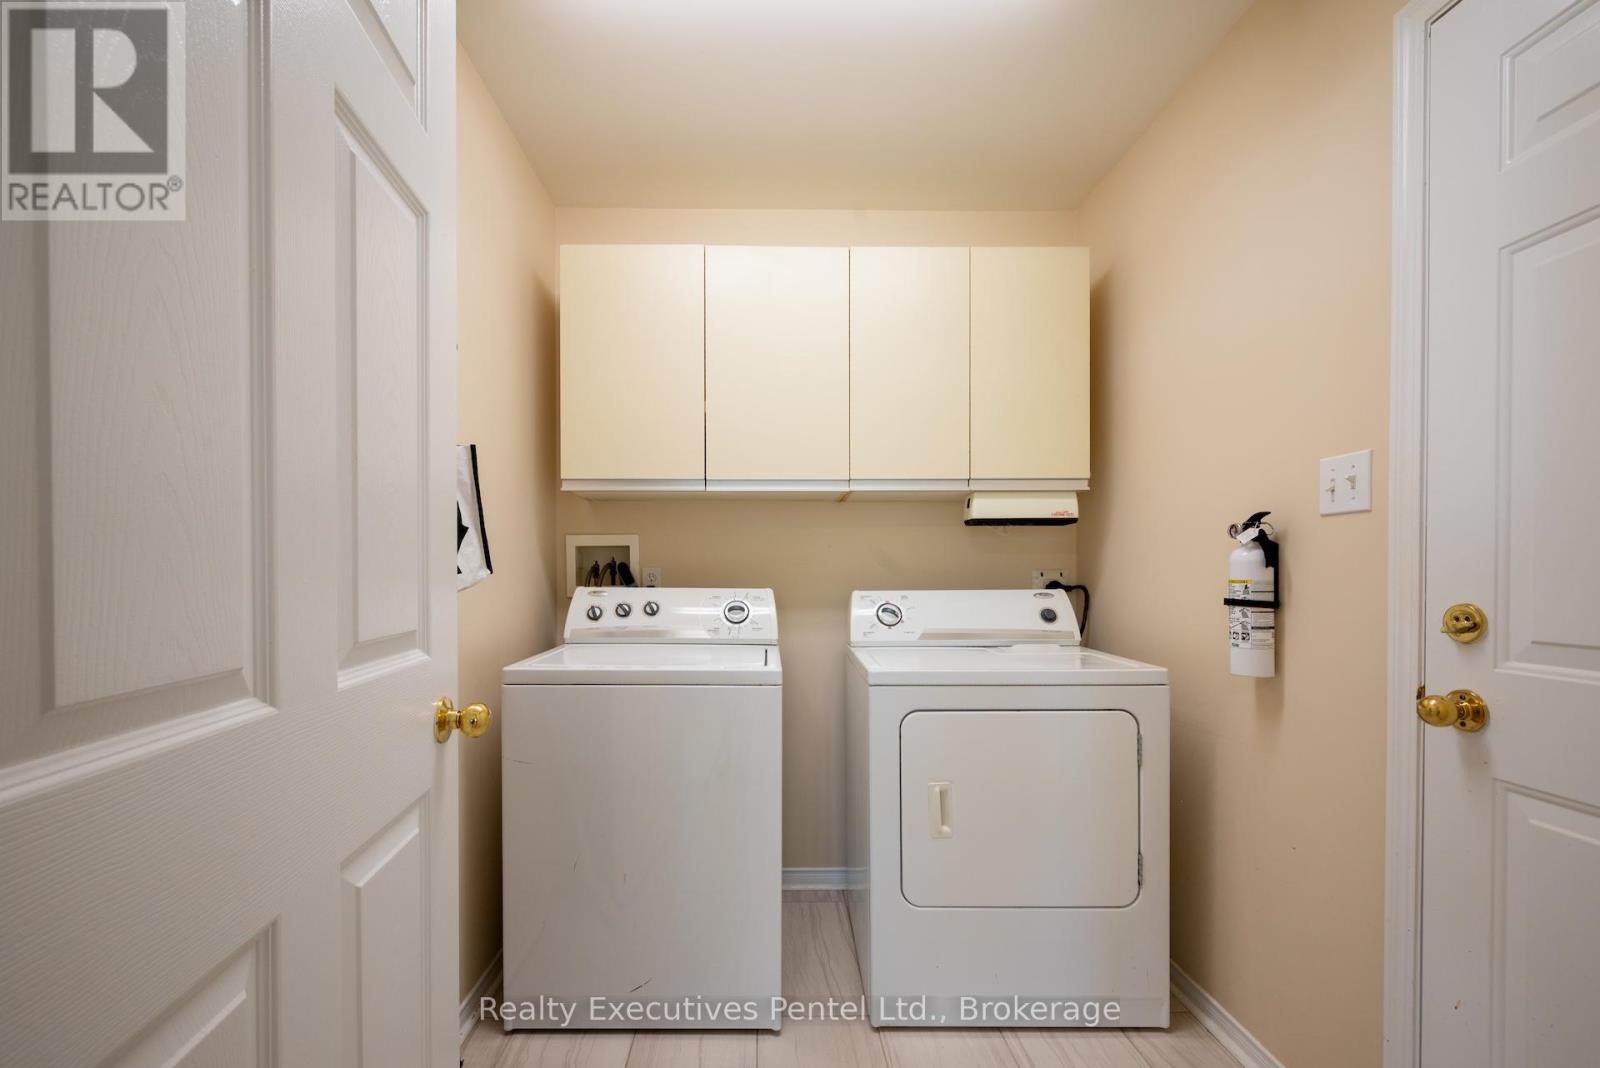
| Main Level | Laundry Room | 4.29 m | 2.72 m | 4.29 m x 2.72 m |
| Main Level | Primary Bedroom | 3.12 m | 4.93 m | 3.12 m x 4.93 m |
| Main Level | Bedroom 2 | 3.19 m | 3.29 m | 3.19 m x 3.29 m |
| Main Level | Bathroom | 2.6 m | 2.69 m | 2.6 m x 2.69 m |
| Main Level | Bathroom | 1.9 m | 1.87 m | 1.9 m x 1.87 m |
| Main Level | Foyer | 3.59 m | 4.34 m | 3.59 m x 4.34 m |
https://www.realtor.ca/real-estate/30151015/1-cliff-drive-clarington-newcastle-newcastle

The trademarks REALTOR®, REALTORS®, and the REALTOR® logo are controlled by The Canadian Real Estate Association (CREA) and identify real estate professionals who are members of CREA. The trademarks MLS®, Multiple Listing Service® and the associated logos are owned by The Canadian Real Estate Association (CREA) and identify the quality of services provided by real estate professionals who are members of CREA. The trademark DDF® is owned by The Canadian Real Estate Association (CREA) and identifies CREA's Data Distribution Facility (DDF®)
Real Estate Data supplied by CREA®’s MLS® System. CREA® is the owner of the copyright in its MLS® System. Data deemed reliable but not guaranteed accurate by CREA®. The trademarks MLS®, Multiple Listing Service® and the associated logos are owned by The Canadian Real Estate Association (CREA) and identify the quality of services provided by real estate professionals who are members of CREA. The trademarks REALTOR®, REALTORS®, and the REALTOR® logo are controlled by The Canadian Real Estate Association (CREA) and identify real estate professionals who are members of CREA. Used under license.
Powered by