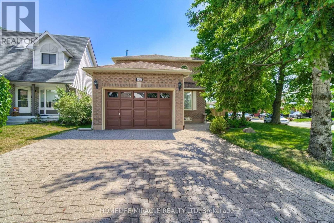
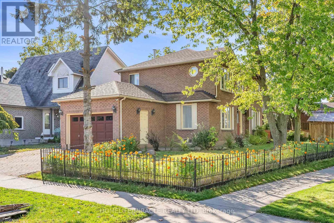
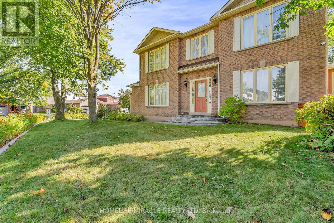
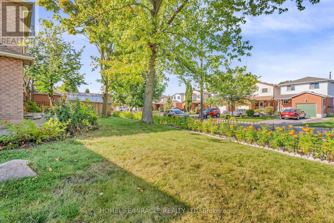
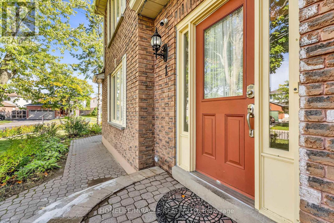
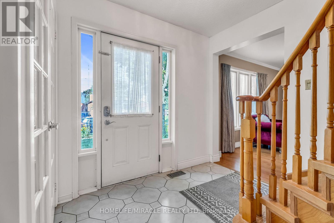
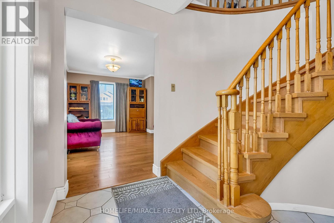
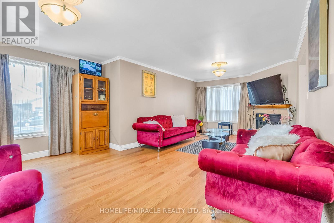
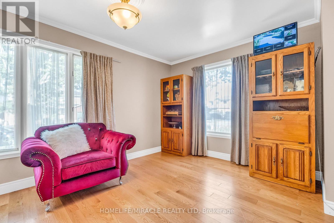
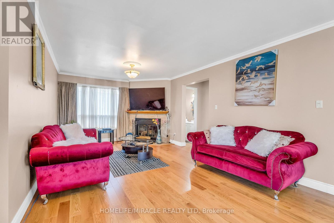
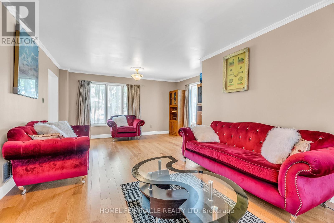
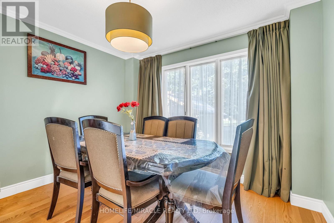
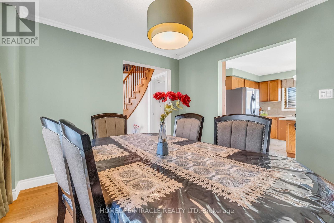
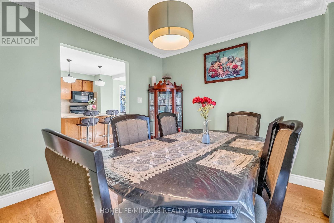
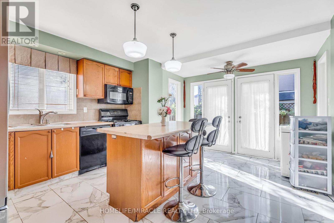
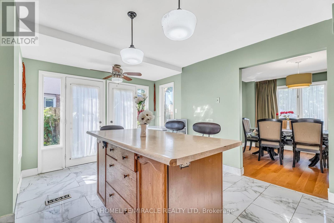
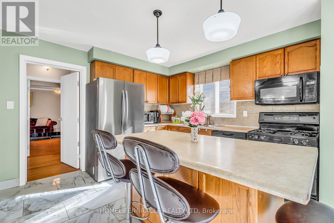
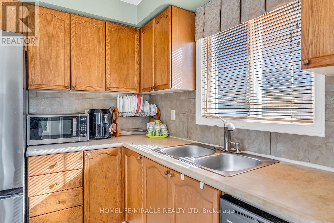
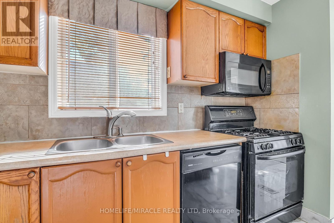
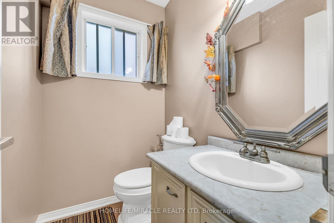
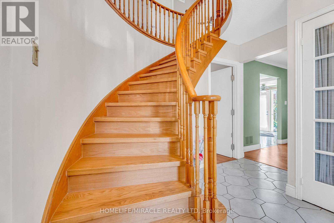
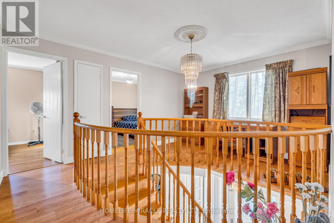
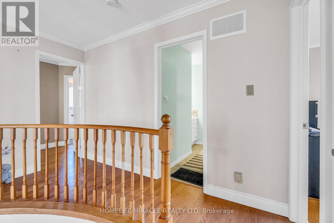
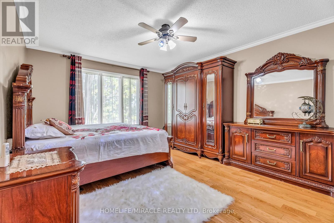
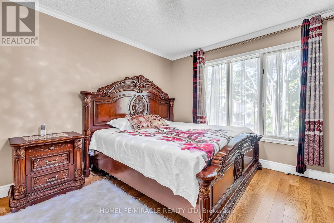
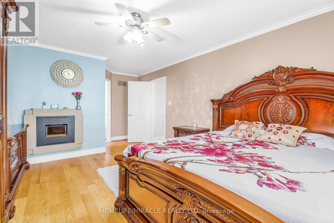
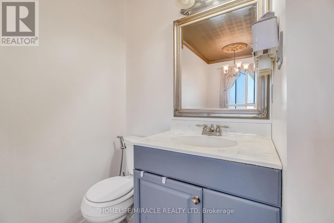
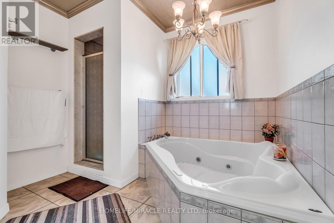
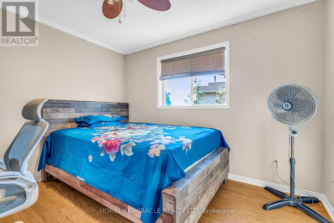
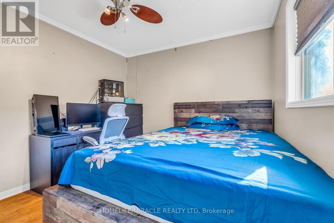
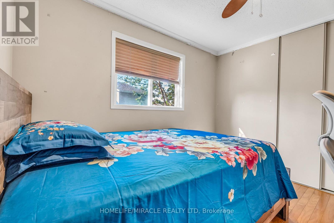
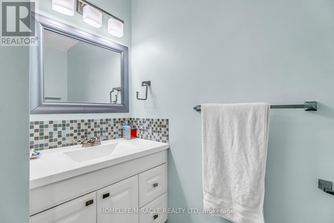
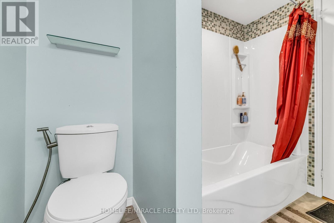
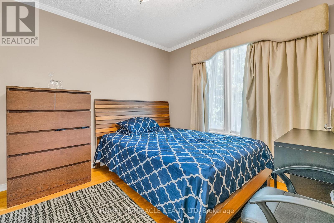
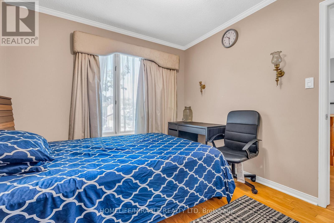
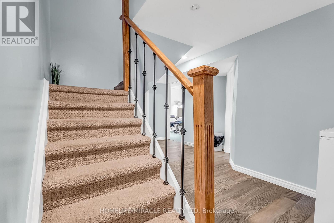
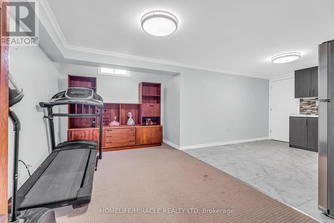
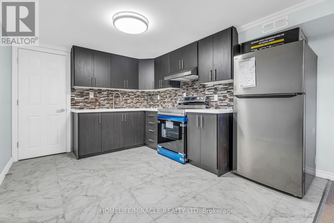
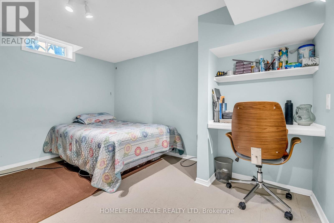
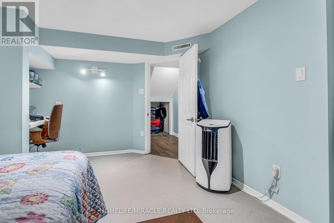
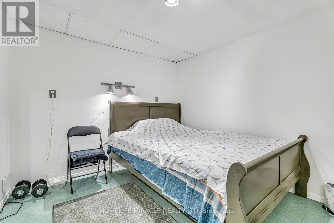
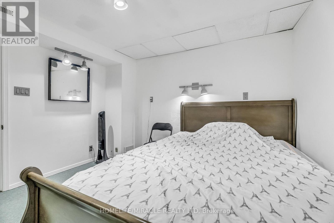
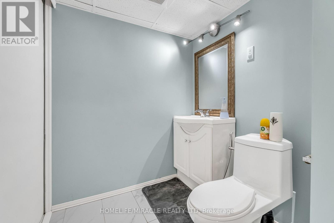
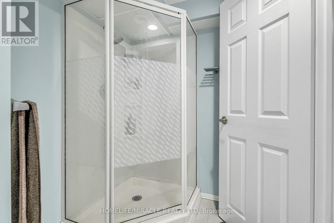
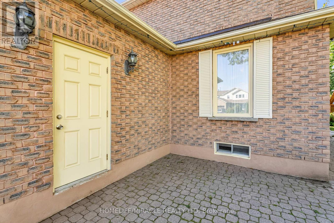
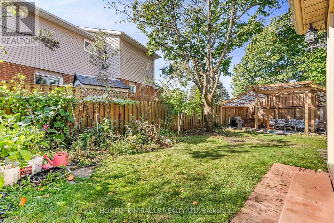
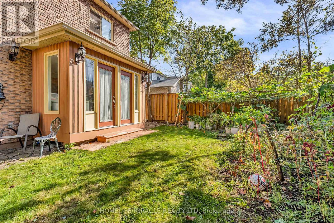
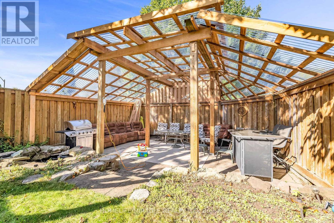
Welcome To This Beautiful, Well Maintained And All Brick Victoria Woods Built House In A Family Friendly Neighbourhood In Courtice. Large Living Room completely Separate From The Kitchen And Dining Room. Newly Renovated Main Level Kitchen Floor W/Tiles, Dining And All Over The 2ndLevel Floor W/Hardwood. Built Brand New Bsmt Kitchen W/Granite Counter Top And Others.Separate Entrance To Basement And Easily Can Rent Out For $1800 For Extra Income. Enjoy A Spacious Side Yard W/Newly Built A Seating Shade Perfect For Out Door Gathering. Public Bus Stop Just Beside Of The House. Close To School, Church, Mosque, Mall And Groceries. Minutes To Hwy 401, Go Station, And All Other Amenities. Upgraded Electrical Panel W/200Amp Service And Roof 2014. (id:57557)
| MLS® Number | E13644166 |
| Property Type | Single Family |
| Community Name | Courtice |
| Parking Space Total | 5 |
| Bathroom Total | 4 |
| Bedrooms Above Ground | 3 |
| Bedrooms Below Ground | 2 |
| Bedrooms Total | 5 |
| Appliances | Dishwasher, Dryer, Microwave, Two Stoves, Washer |
| Basement Development | Finished |
| Basement Features | Separate Entrance |
| Basement Type | N/a (finished), N/a |
| Construction Style Attachment | Detached |
| Cooling Type | Central Air Conditioning |
| Exterior Finish | Brick |
| Fireplace Present | Yes |
| Flooring Type | Hardwood, Parquet, Vinyl, Tile, Carpeted |
| Foundation Type | Concrete |
| Half Bath Total | 1 |
| Heating Fuel | Natural Gas |
| Heating Type | Forced Air |
| Stories Total | 2 |
| Size Interior | 1,500 - 2,000 Ft2 |
| Type | House |
| Utility Water | Municipal Water |
| Attached Garage | |
| Garage |
| Acreage | No |
| Sewer | Sanitary Sewer |
| Size Depth | 120 Ft |
| Size Frontage | 44 Ft ,3 In |
| Size Irregular | 44.3 X 120 Ft |
| Size Total Text | 44.3 X 120 Ft |
| Level | Type | Length | Width | Dimensions |
|---|---|---|---|---|
| Basement | Bedroom 4 | 3.9 m | 3.29 m | 3.9 m x 3.29 m |
| Basement | Bedroom 5 | 3.81 m | 3.2 m | 3.81 m x 3.2 m |
| Basement | Living Room | 4.45 m | 2.68 m | 4.45 m x 2.68 m |
| Basement | Kitchen | 3.6 m | 2.96 m | 3.6 m x 2.96 m |
| Main Level | Living Room | 7.46 m | 4.66 m | 7.46 m x 4.66 m |
| Main Level | Dining Room | 3.35 m | 3.2 m | 3.35 m x 3.2 m |
| Main Level | Kitchen | 5.03 m | 4.08 m | 5.03 m x 4.08 m |
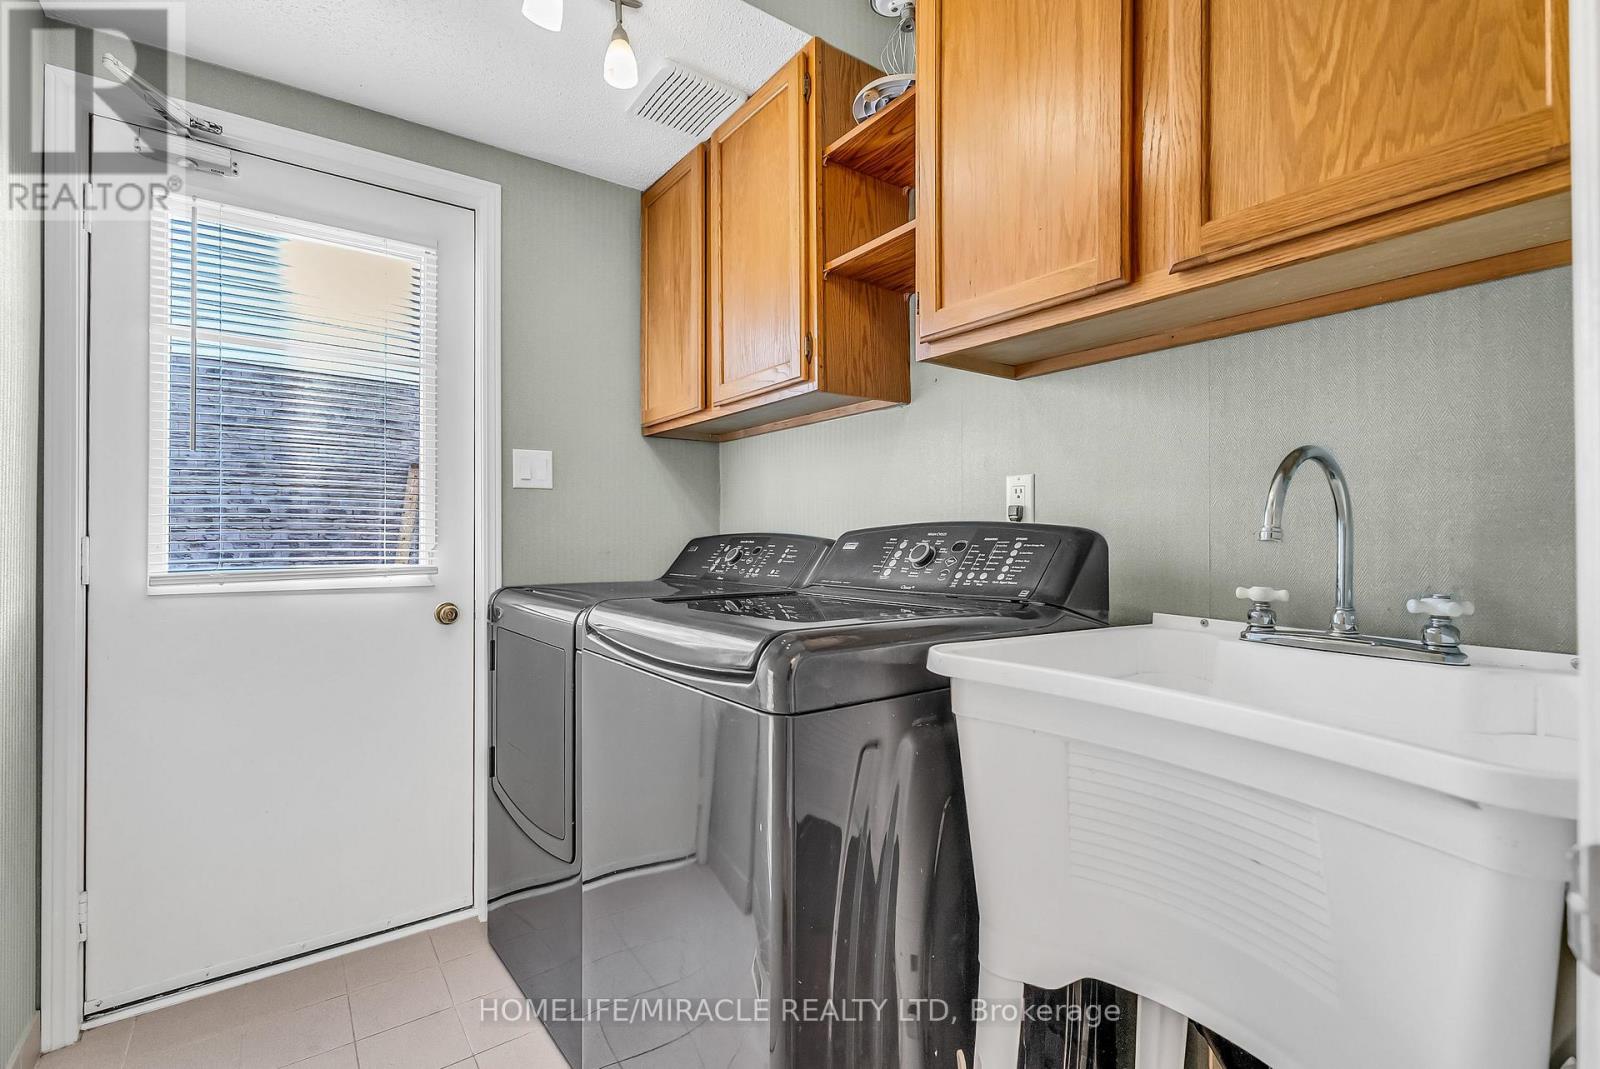
| Main Level | Laundry Room | 2.19 m | 1.67 m | 2.19 m x 1.67 m |
| Upper Level | Primary Bedroom | 3.96 m | 5.76 m | 3.96 m x 5.76 m |
| Upper Level | Bedroom 2 | 3.1 m | 4.08 m | 3.1 m x 4.08 m |
| Upper Level | Bedroom 3 | 3.65 m | 2.74 m | 3.65 m x 2.74 m |
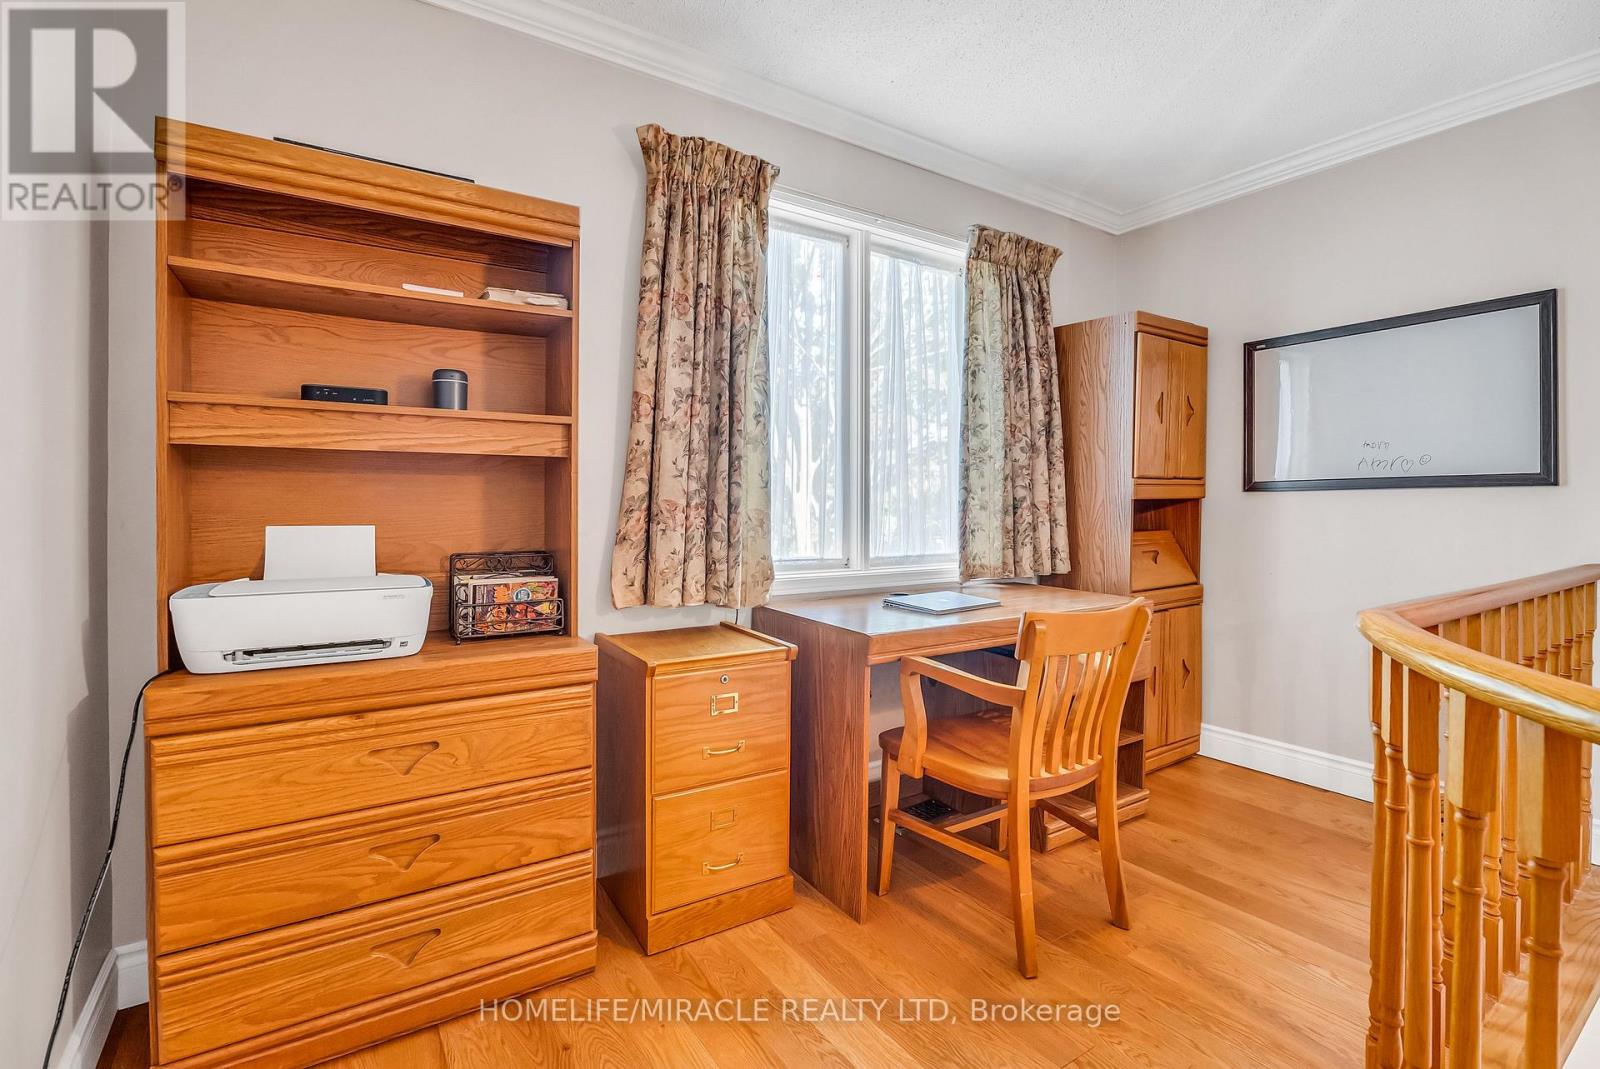
| Upper Level | Office | 2.04 m | 3.35 m | 2.04 m x 3.35 m |
https://www.realtor.ca/real-estate/30121574/1-beechnut-crescent-clarington-courtice-courtice

The trademarks REALTOR®, REALTORS®, and the REALTOR® logo are controlled by The Canadian Real Estate Association (CREA) and identify real estate professionals who are members of CREA. The trademarks MLS®, Multiple Listing Service® and the associated logos are owned by The Canadian Real Estate Association (CREA) and identify the quality of services provided by real estate professionals who are members of CREA. The trademark DDF® is owned by The Canadian Real Estate Association (CREA) and identifies CREA's Data Distribution Facility (DDF®)
Real Estate Data supplied by CREA®’s MLS® System. CREA® is the owner of the copyright in its MLS® System. Data deemed reliable but not guaranteed accurate by CREA®. The trademarks MLS®, Multiple Listing Service® and the associated logos are owned by The Canadian Real Estate Association (CREA) and identify the quality of services provided by real estate professionals who are members of CREA. The trademarks REALTOR®, REALTORS®, and the REALTOR® logo are controlled by The Canadian Real Estate Association (CREA) and identify real estate professionals who are members of CREA. Used under license.
Powered by